Floor Plans

Signature CHC models.

Your vision. Our expertise. A home built without compromise.

Below is a selection of projects we have already designed and built. We want to highlight in particular, the diverse range of possibilities we can offer in your new home. We offer a full design service in order to adjust an existing floor plan to fit your needs. In addition to that, we can draw the house of your dreams starting with just a few of your ideas. 
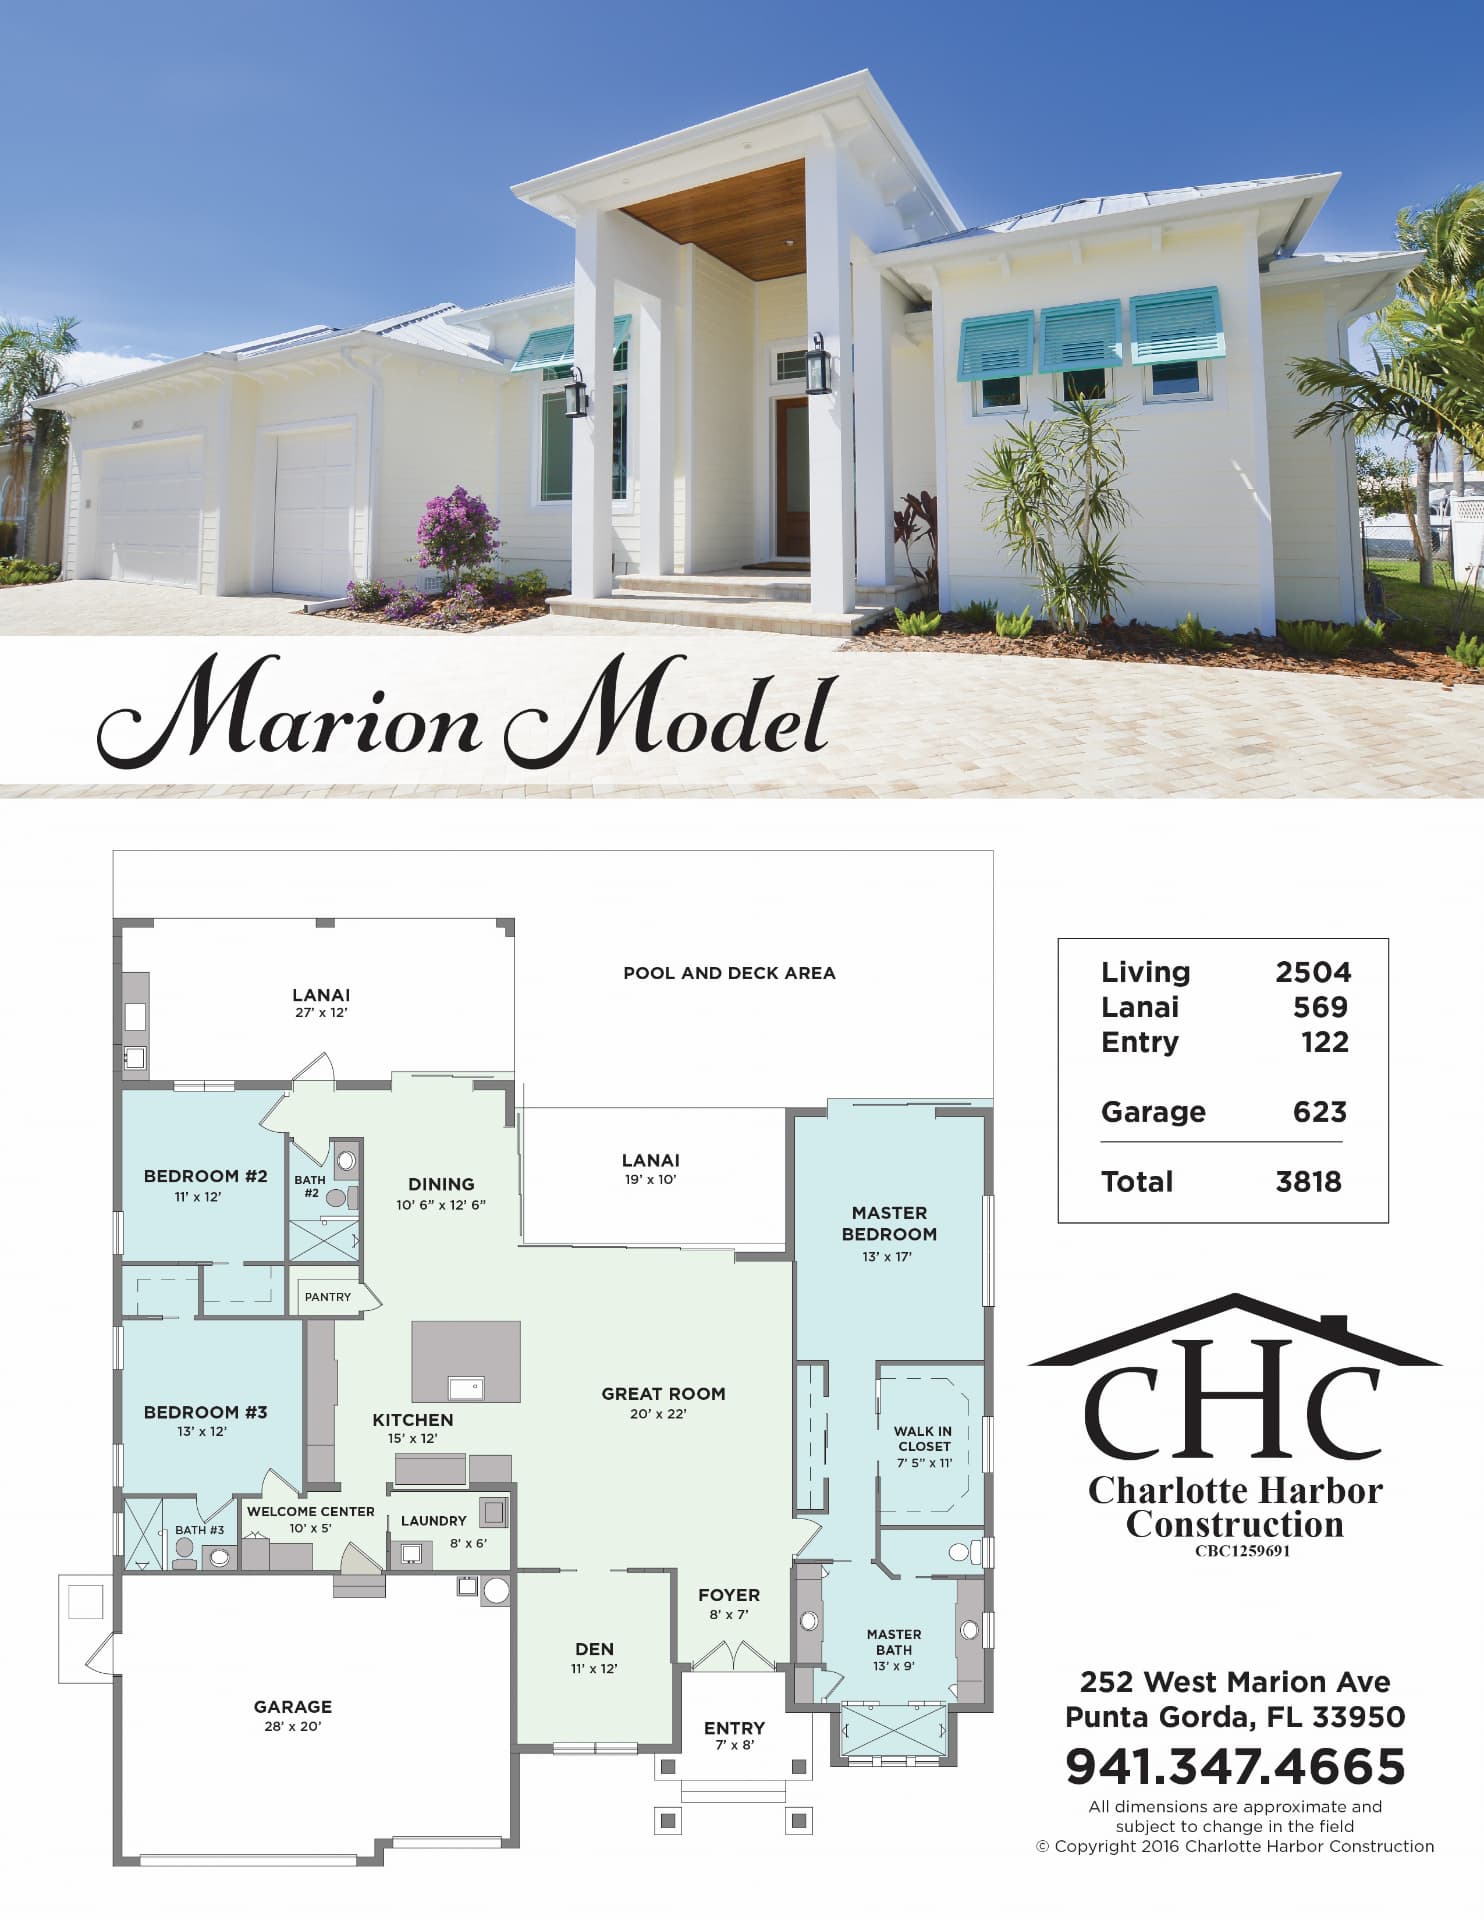
Marion model floor plan and elevation
Model

Marion

Total
3,818 sq ft
Living
2,504
Lanai
569
Entry
122
Garage
623
Charlotte Harbor Construction Inc.
210 Wood St, Punta Gorda, FL 33950
(941) 347-4665
Download File
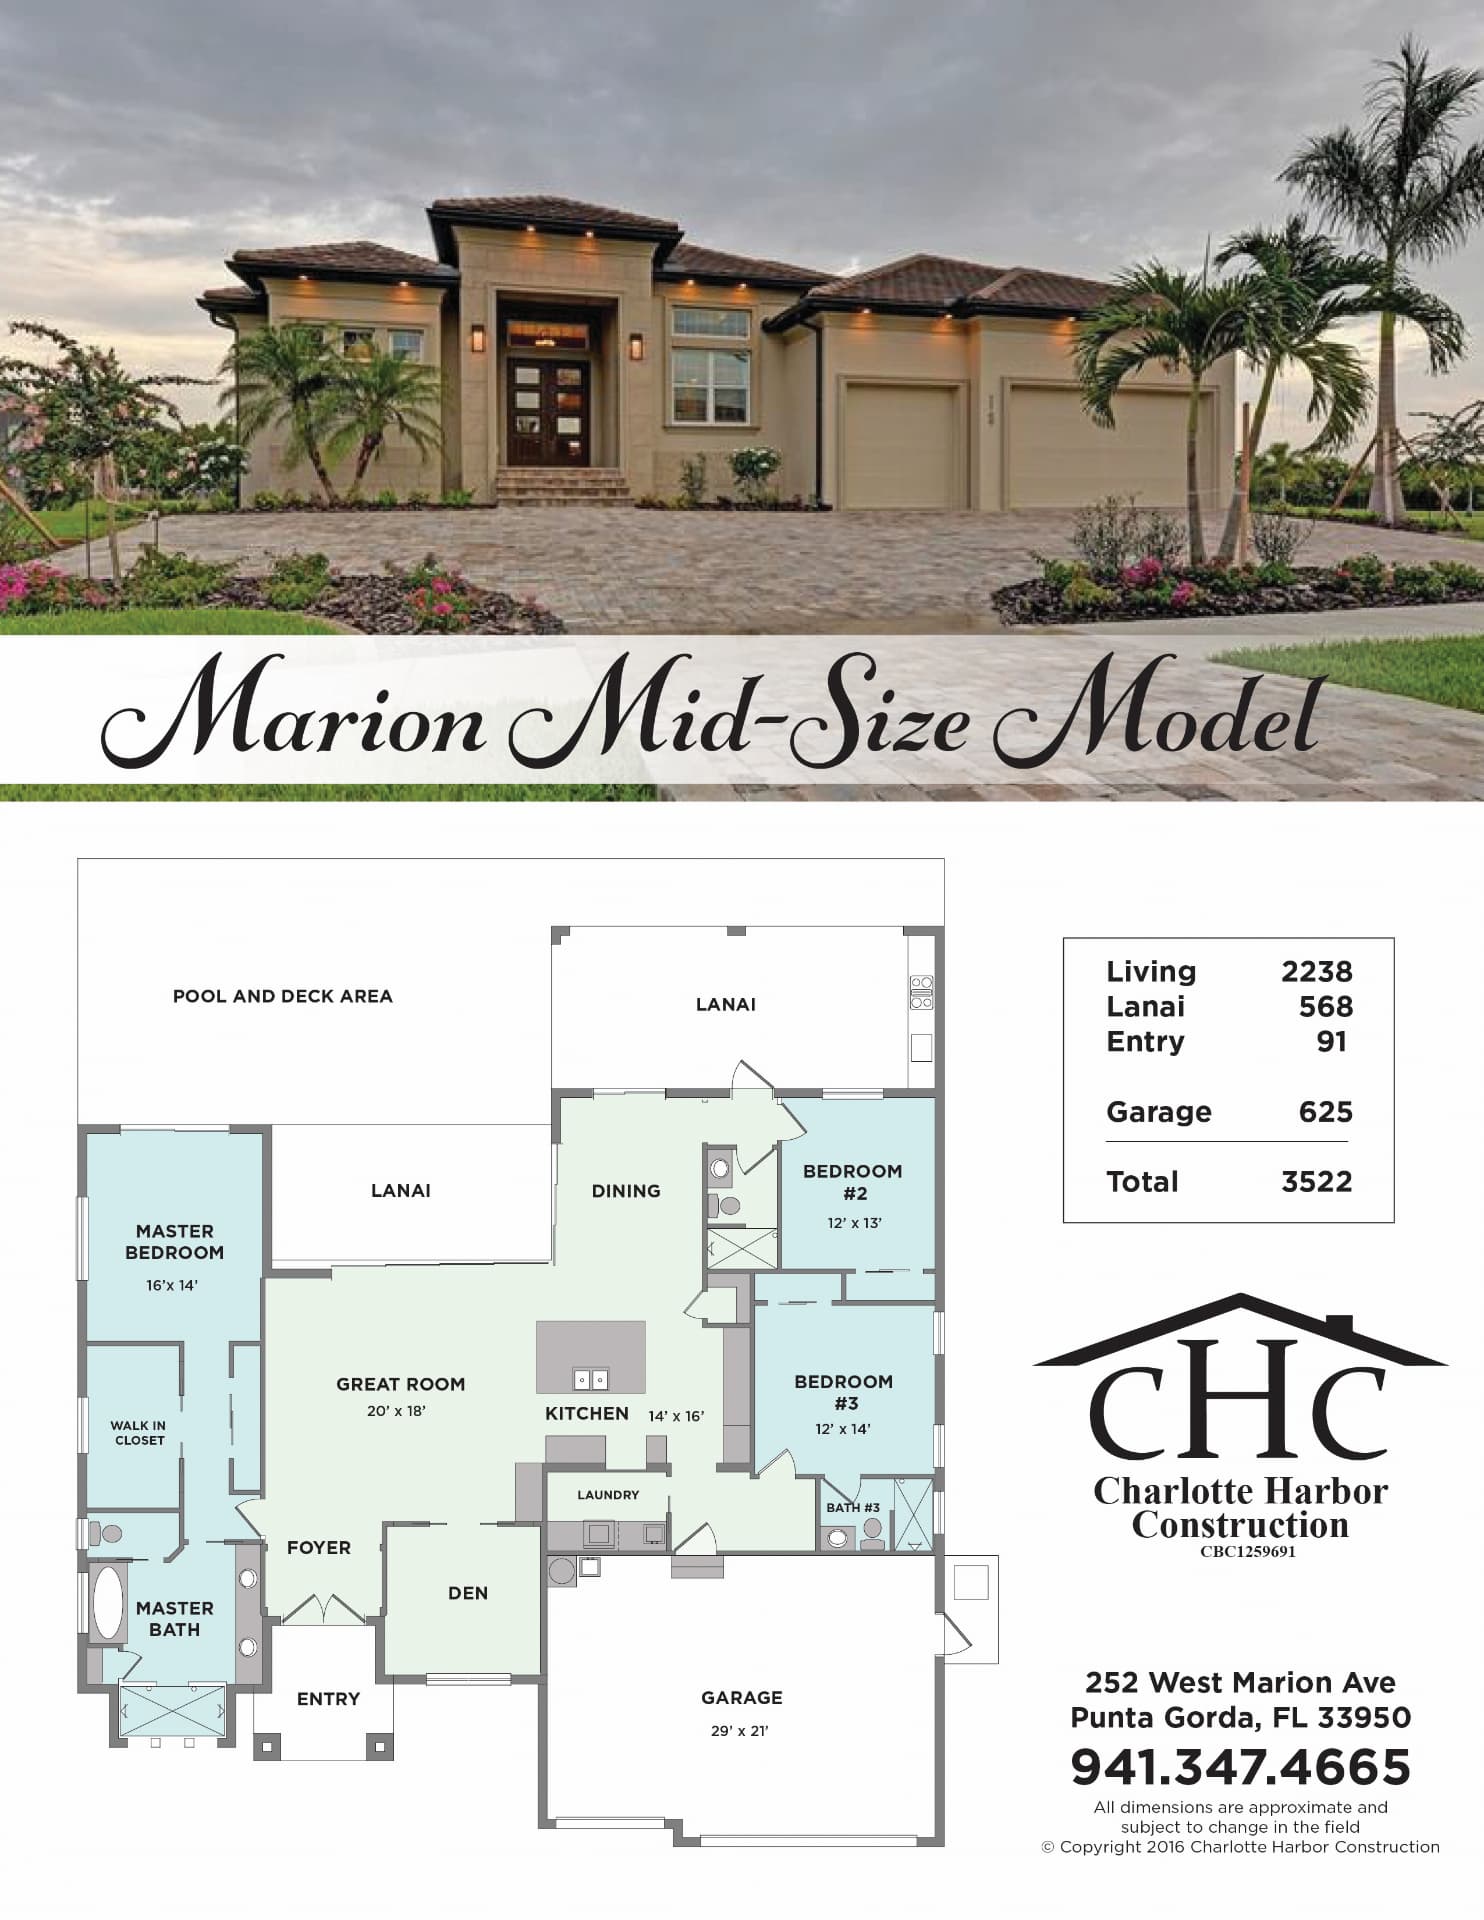
Marion Mid-Size model floor plan and elevation
Model

Marion Mid-Size

Total
3,522 sq ft
Living
2,238
Lanai
568
Entry
91
Garage
625
Charlotte Harbor Construction Inc.
210 Wood St, Punta Gorda, FL 33950
(941) 347-4665
Download File
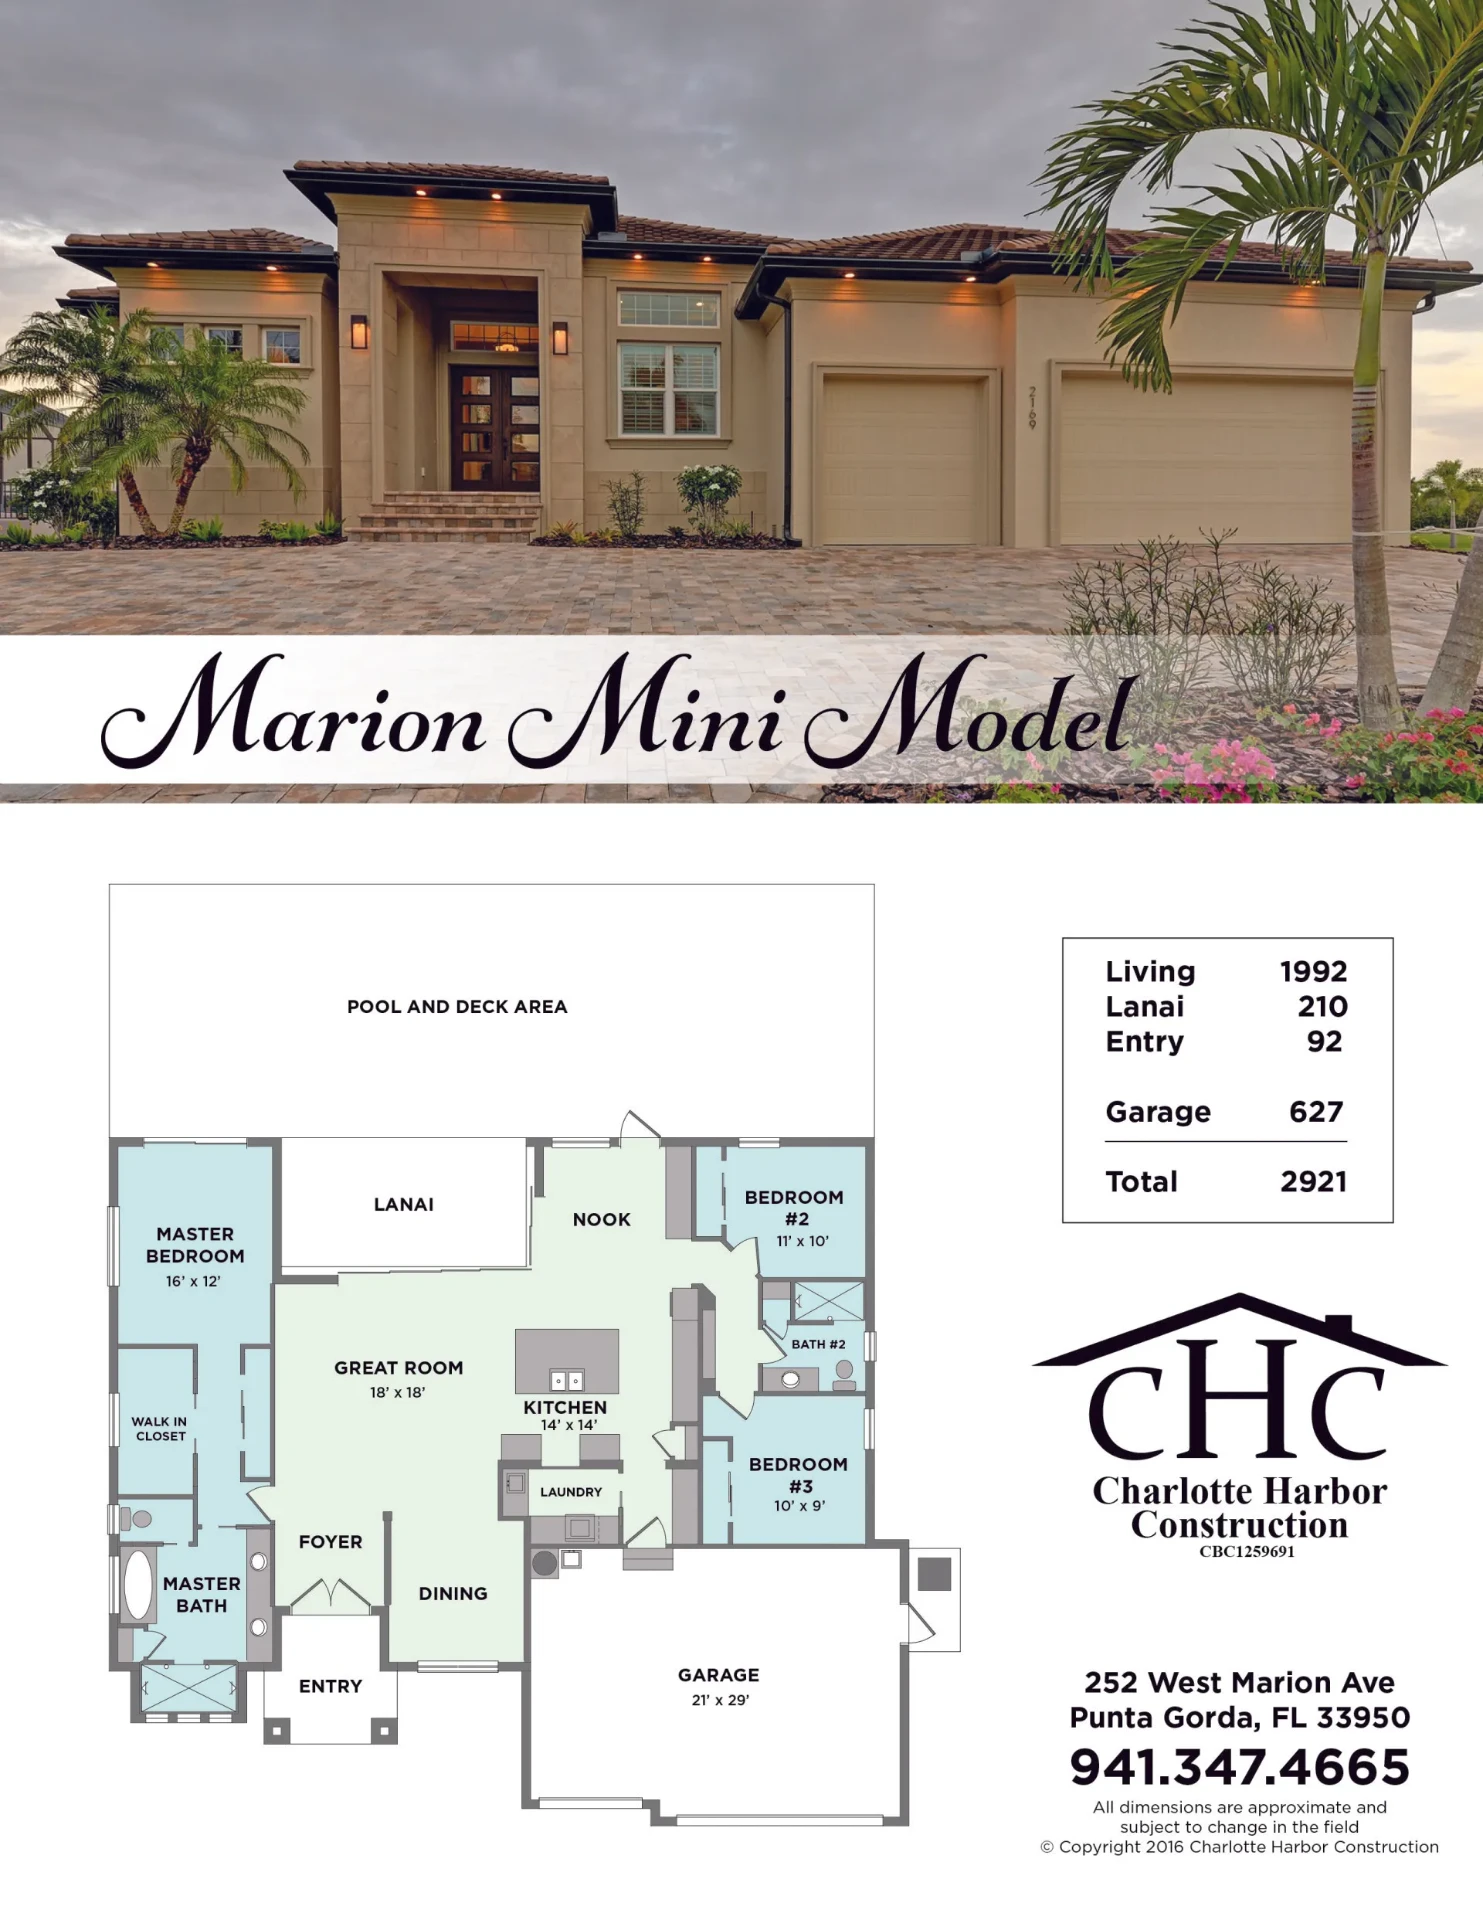
Marion Mini model floor plan and elevation
Model

Marion Mini

Total
2,921 sq ft
Living
1,992
Lanai
210
Entry
92
Garage
627
Charlotte Harbor Construction Inc.
210 Wood St, Punta Gorda, FL 33950
(941) 347-4665
Download File
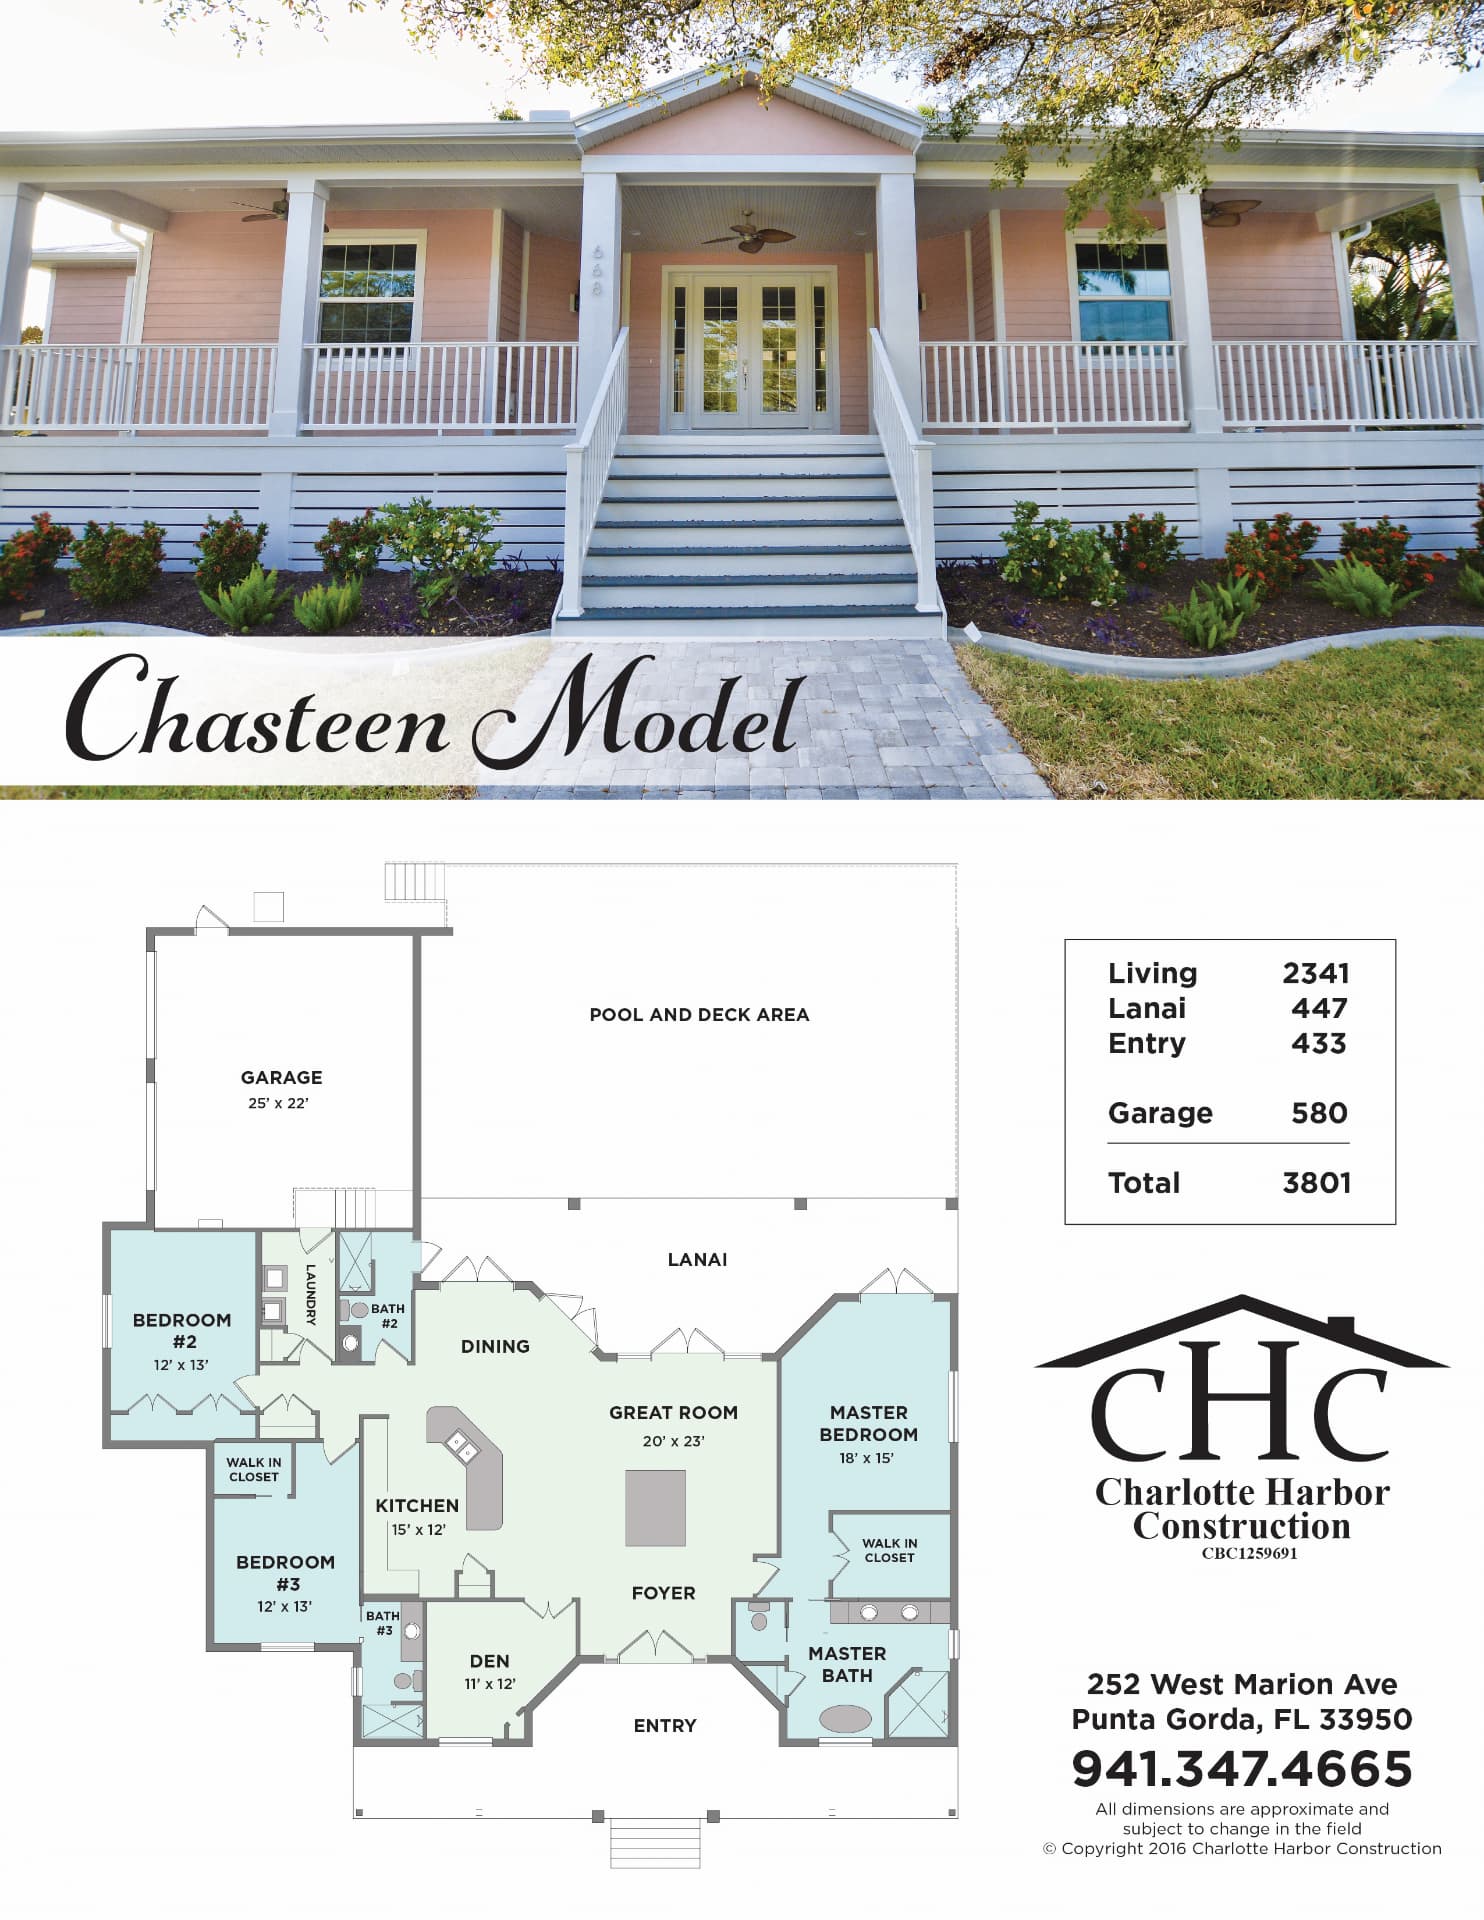
Chasteen model floor plan and elevation
Model

Chasteen

Total
3,801 sq ft
Living
2,341
Lanai
447
Entry
433
Garage
580
Charlotte Harbor Construction Inc.
210 Wood St, Punta Gorda, FL 33950
(941) 347-4665
Download File
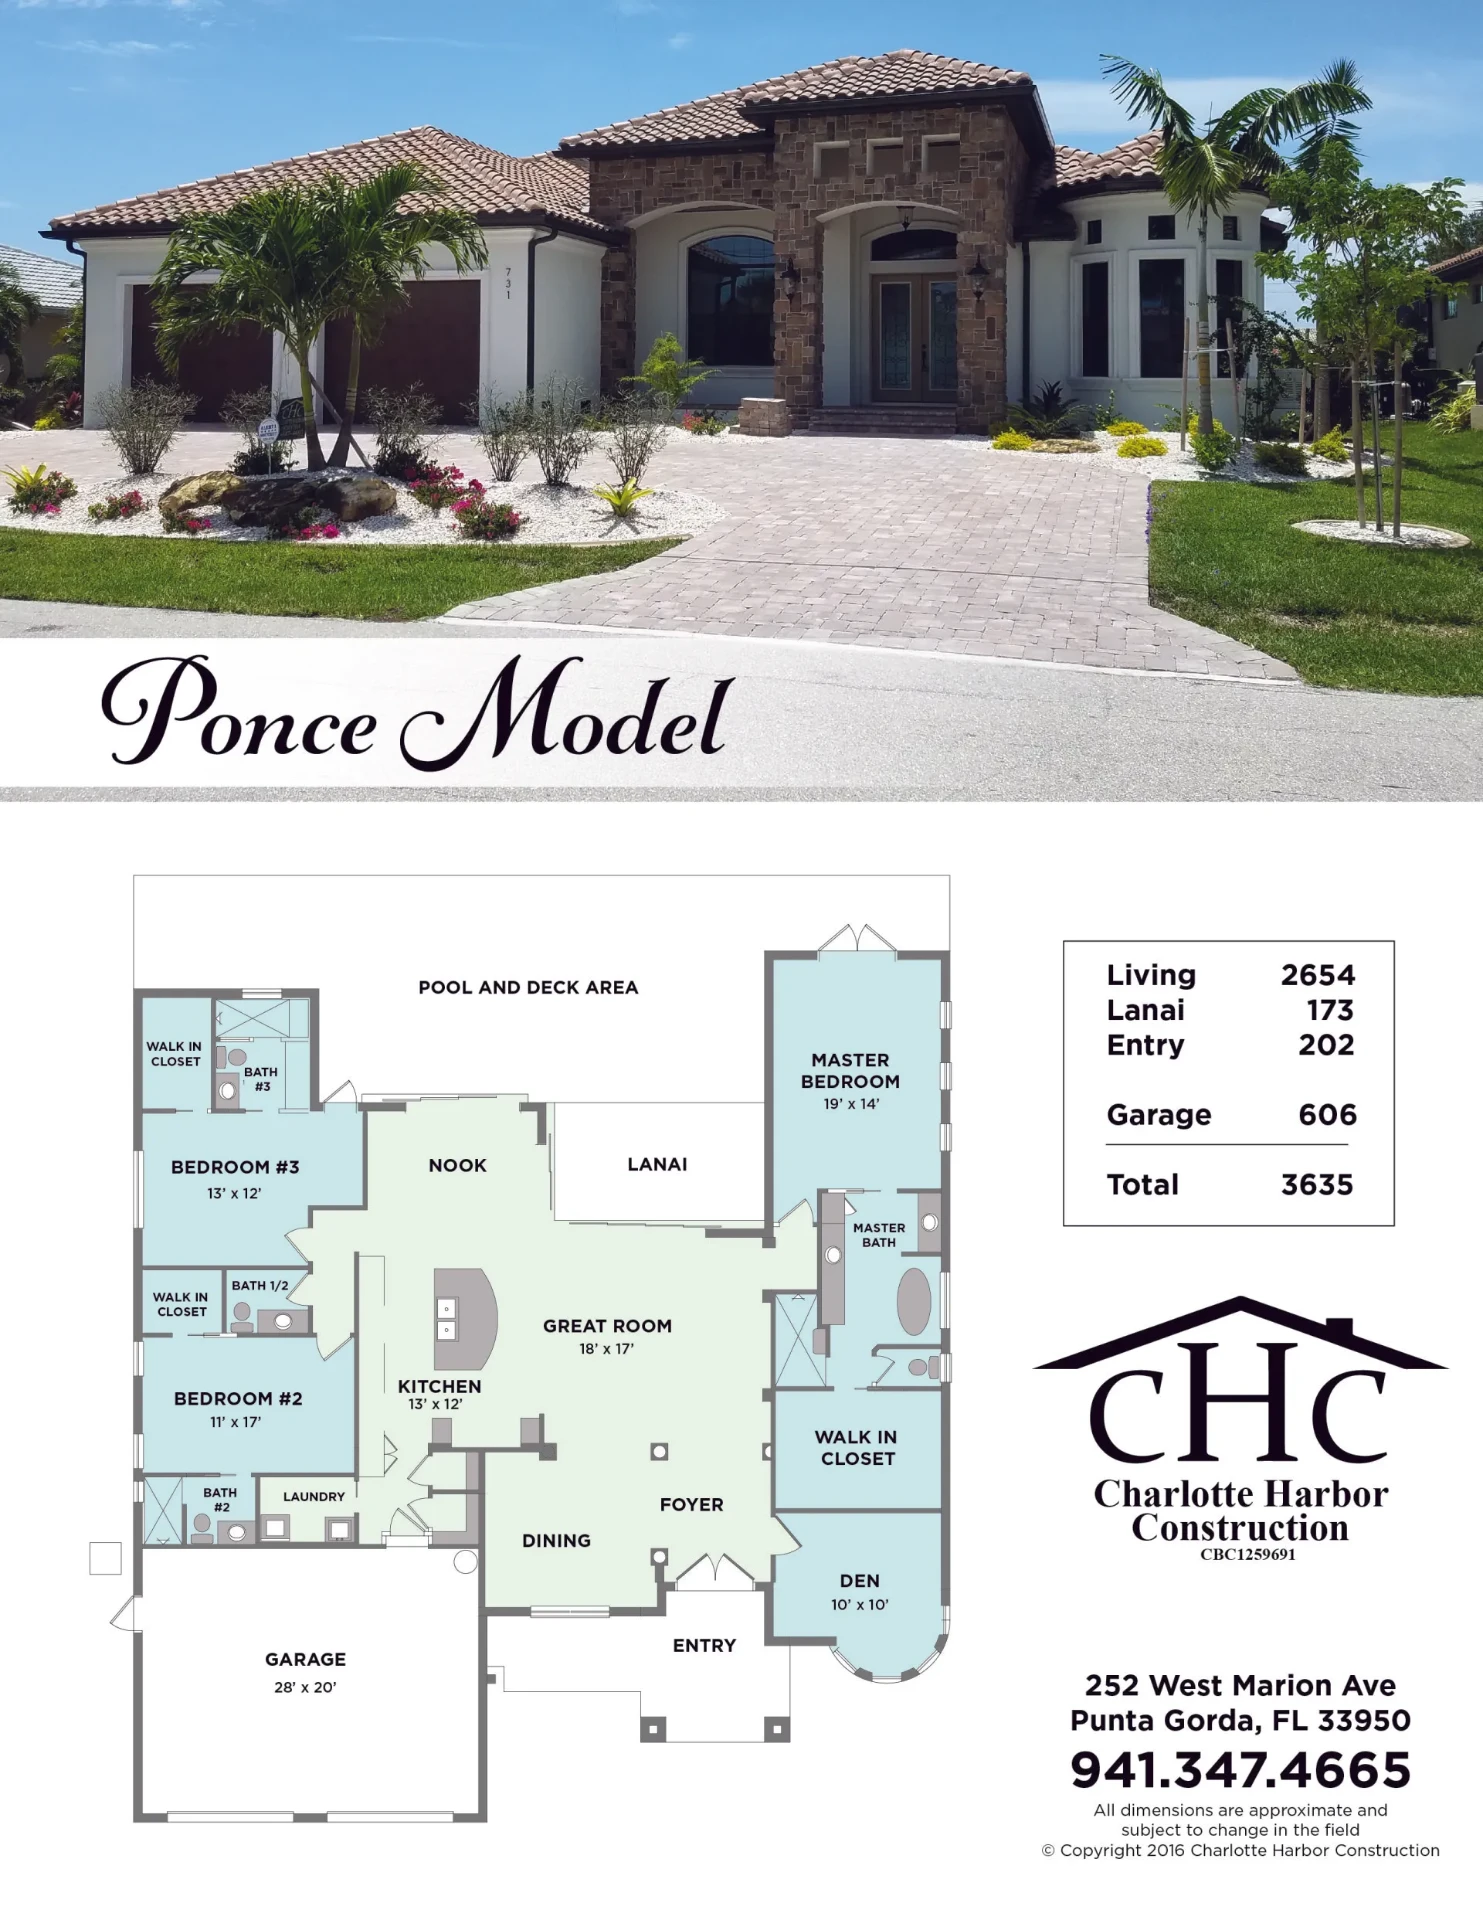
Ponce model floor plan and elevation
Model

Ponce

Total
3,635 sq ft
Living
2,654
Lanai
173
Entry
202
Garage
606
Charlotte Harbor Construction Inc.
210 Wood St, Punta Gorda, FL 33950
(941) 347-4665
Download File
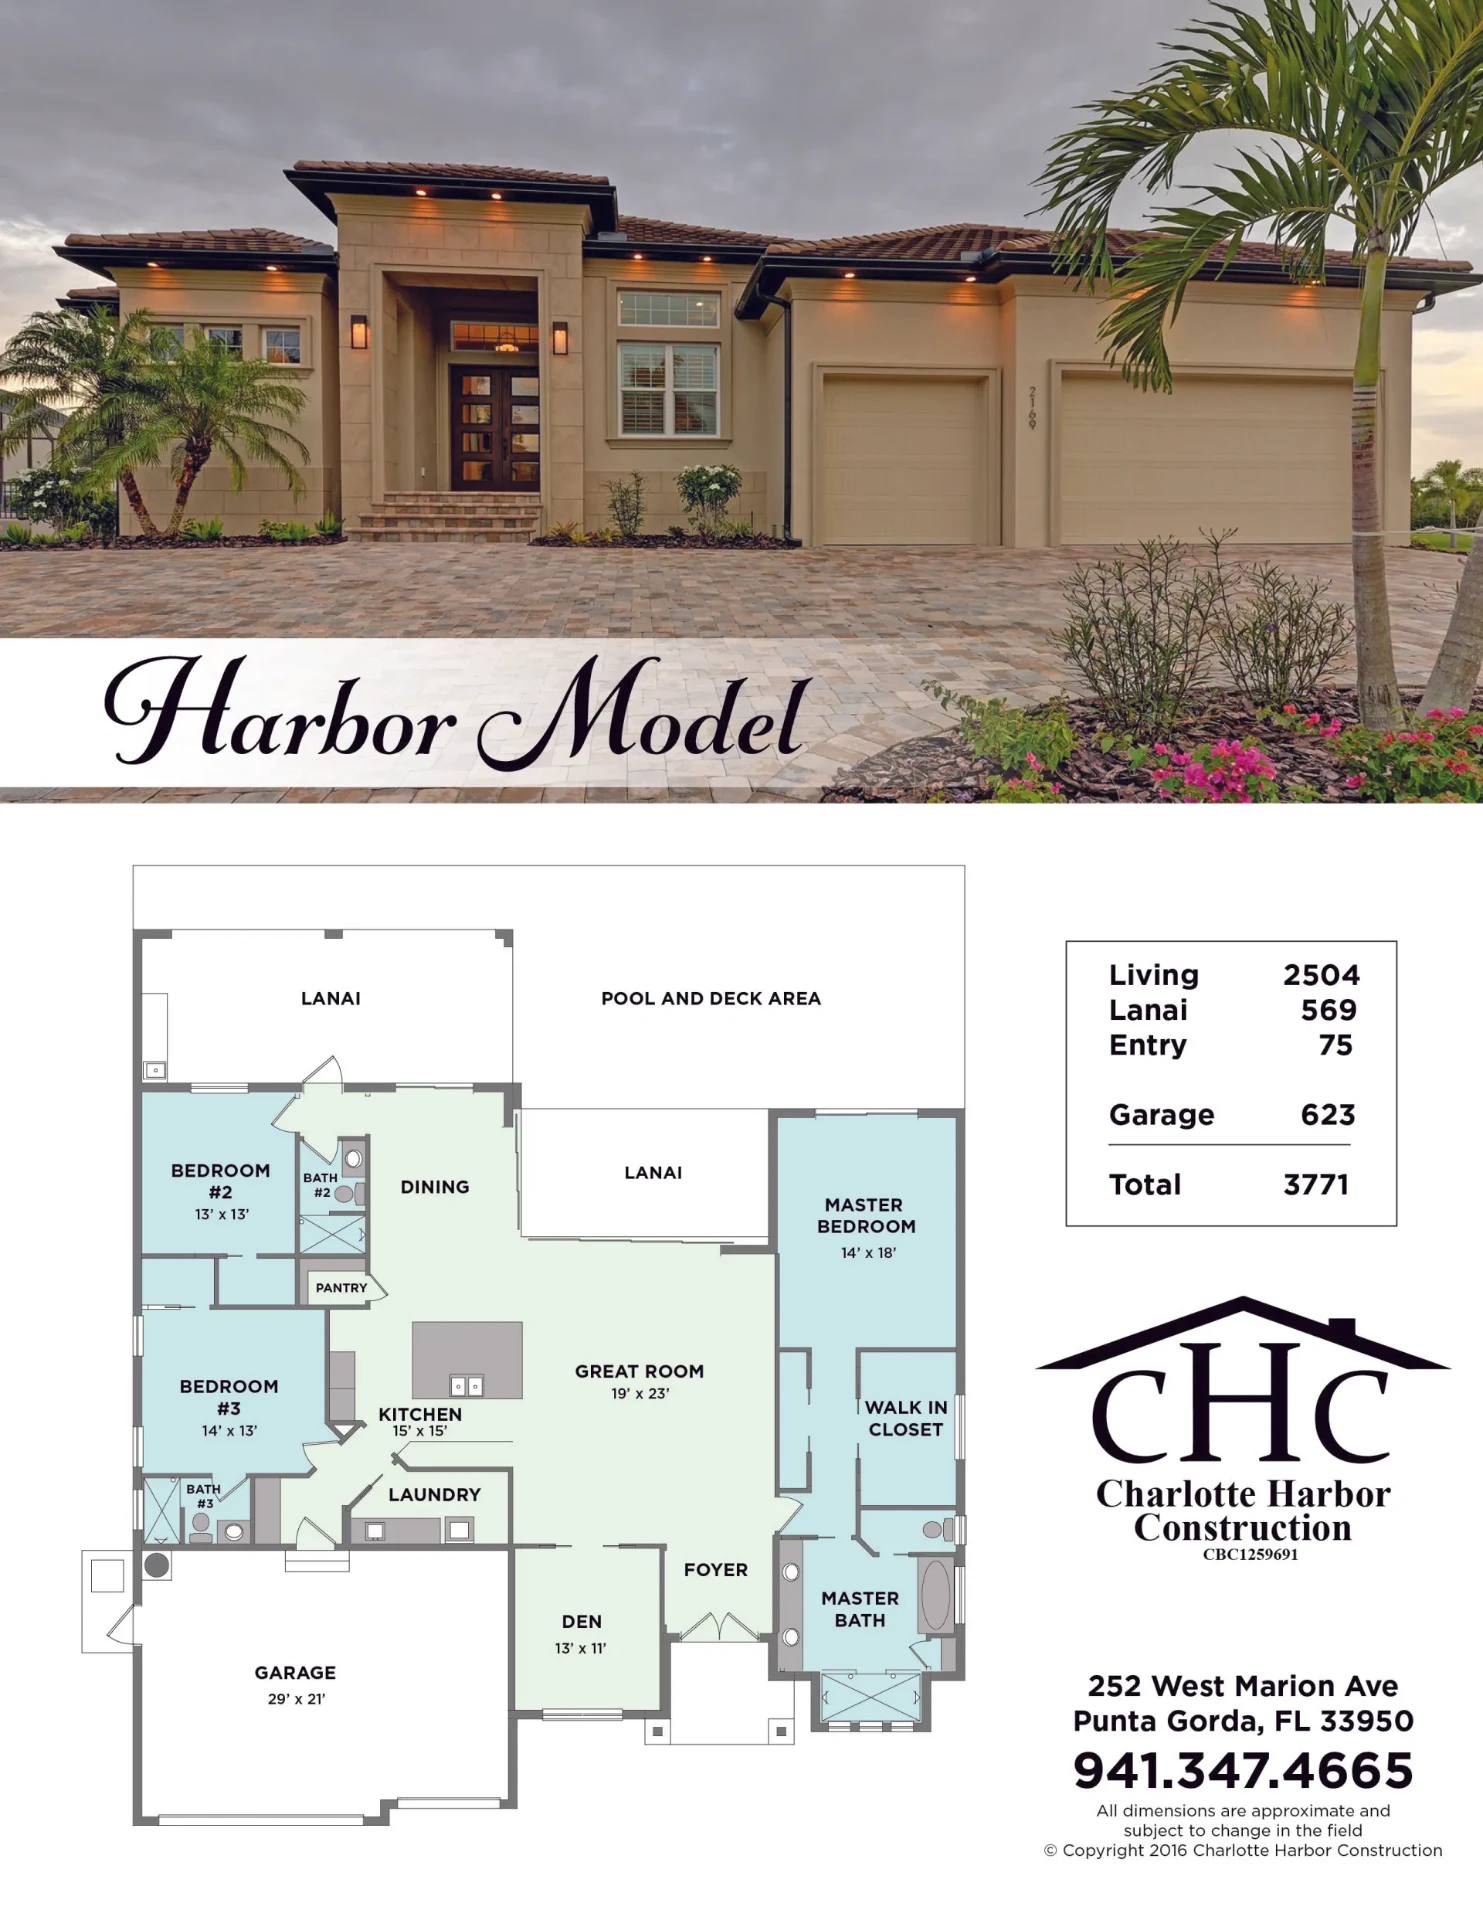
Harbor model floor plan and elevation
Model

Harbor

Total
3,771 sq ft
Living
2,504
Lanai
569
Entry
75
Garage
623
Charlotte Harbor Construction Inc.
210 Wood St, Punta Gorda, FL 33950
(941) 347-4665
Download File
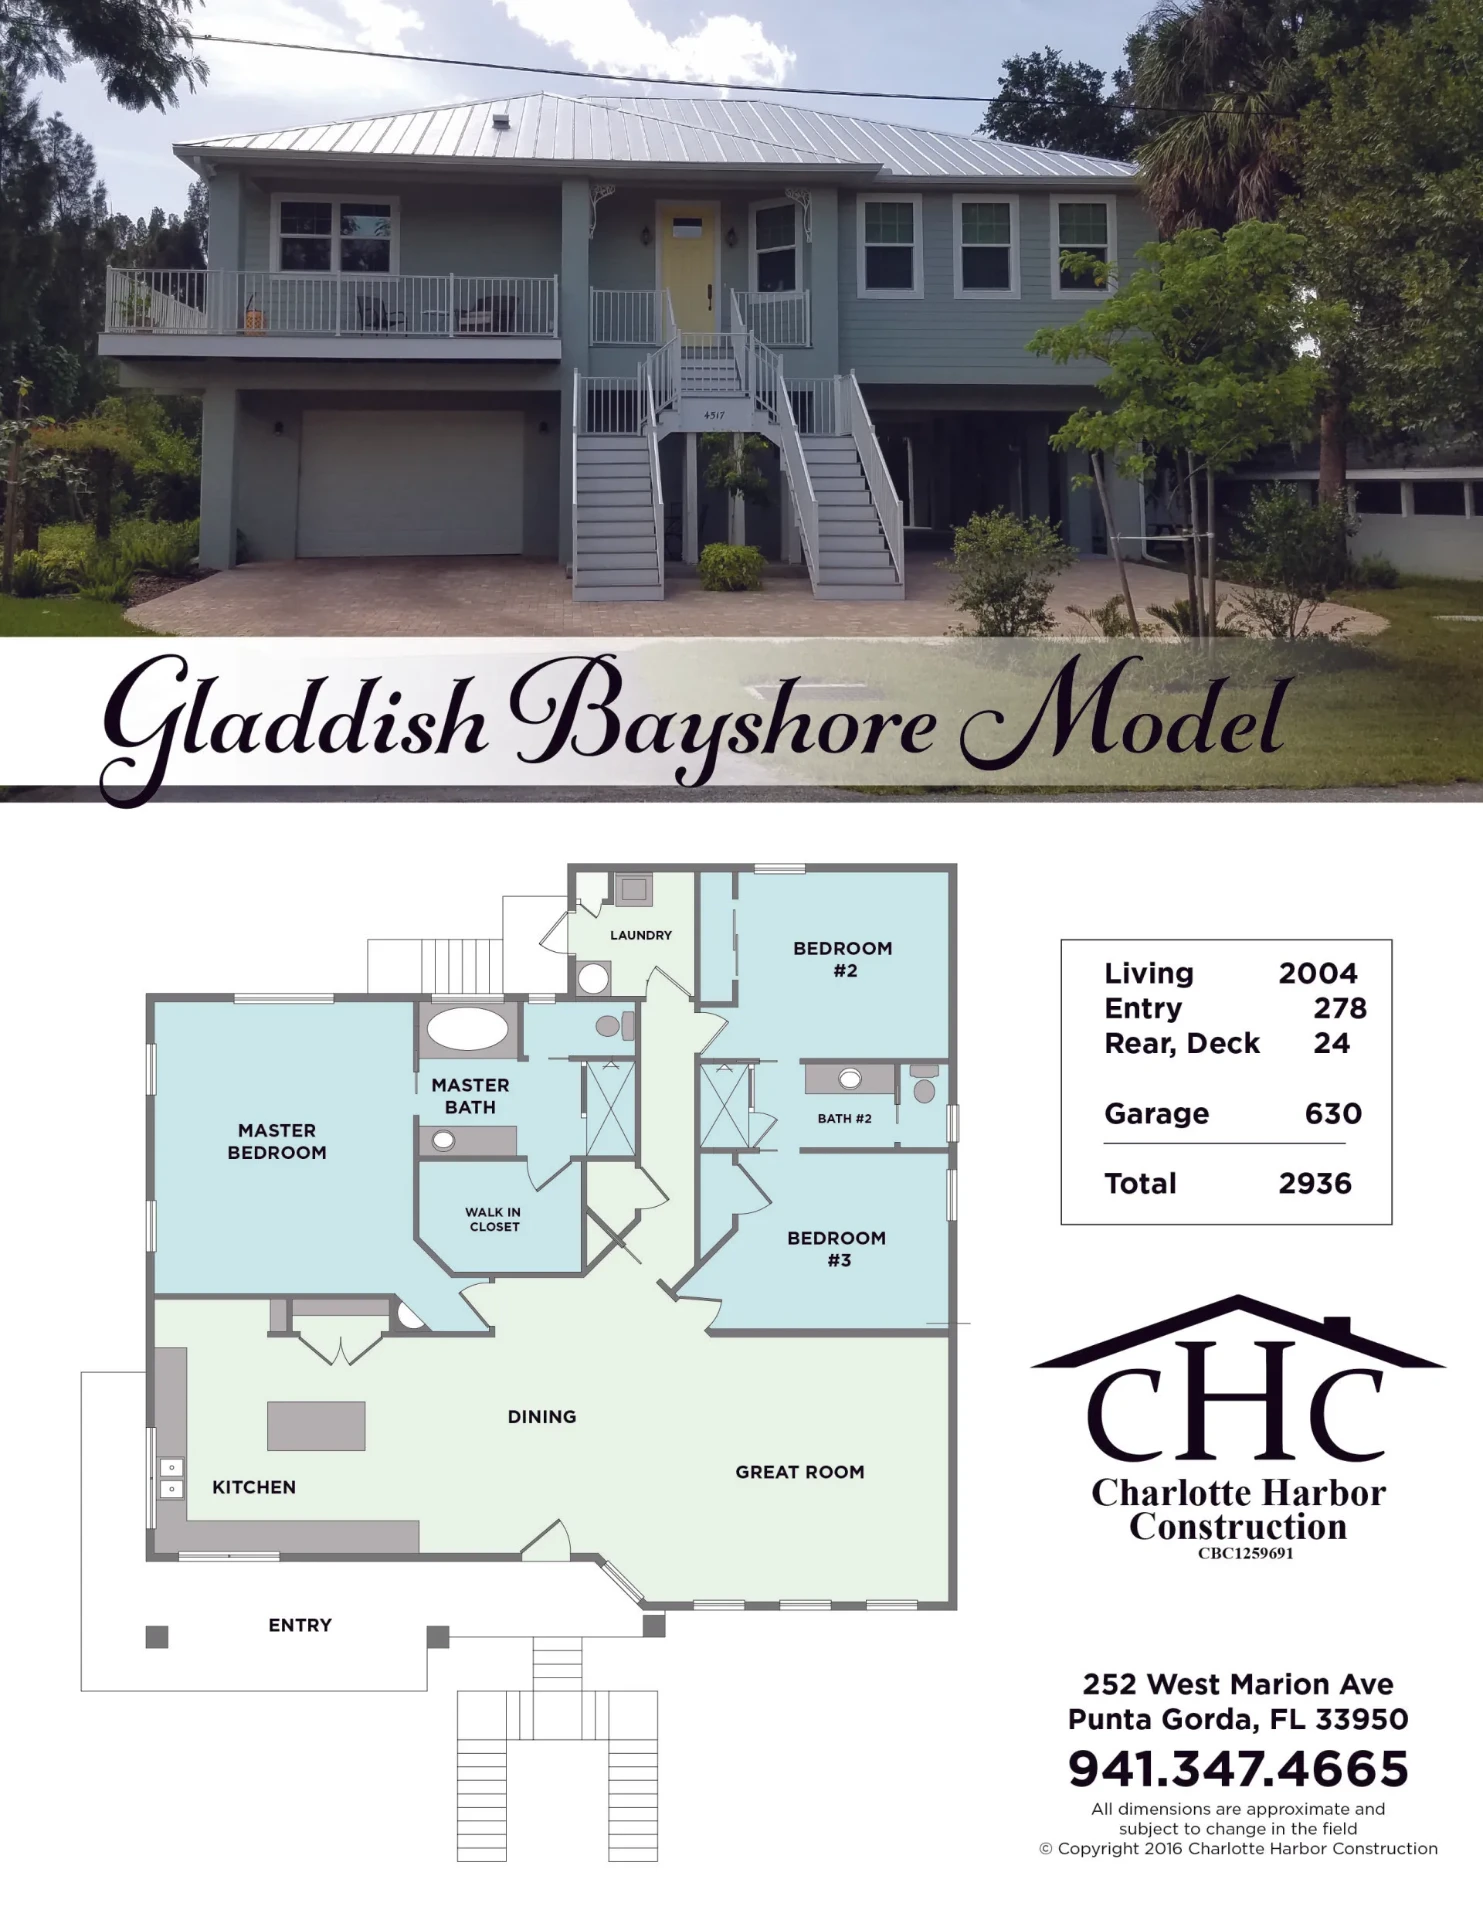
Gladdish Bayshore model floor plan and elevation
Model

Gladdish Bayshore

Total
2,936 sq ft
Living
2,004
Entry
278
Rear Deck
24
Garage
630
Charlotte Harbor Construction Inc.
210 Wood St, Punta Gorda, FL 33950
(941) 347-4665
Download File
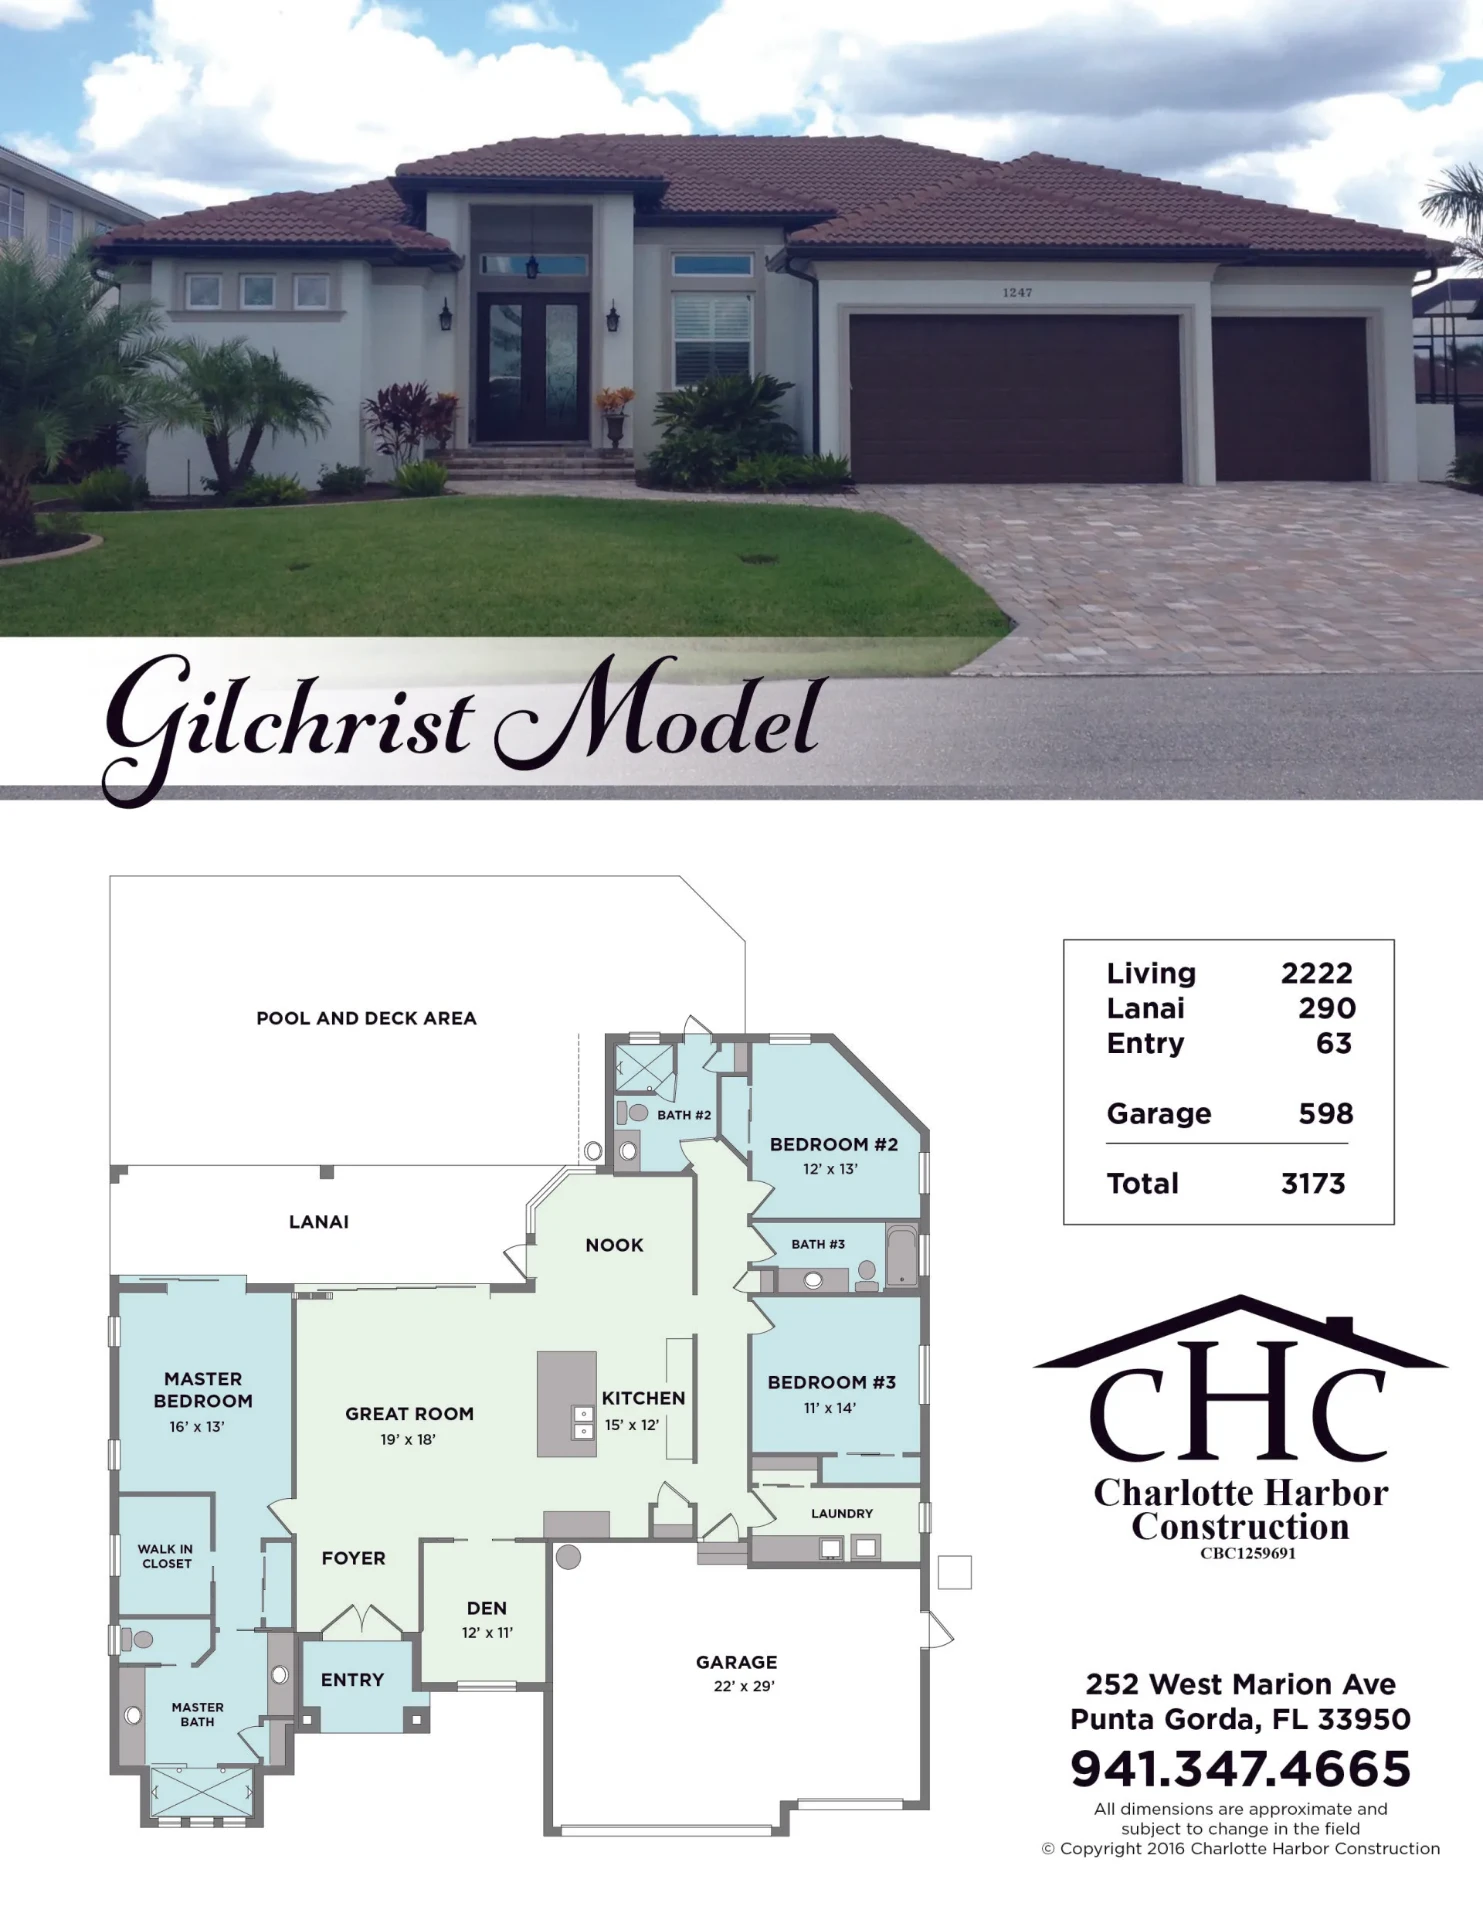
Gilchrist model floor plan and elevation
Model

Gilchrist

Total
3,173 sq ft
Living
2,222
Lanai
290
Entry
63
Garage
598
Charlotte Harbor Construction Inc.
210 Wood St, Punta Gorda, FL 33950
(941) 347-4665
Download File
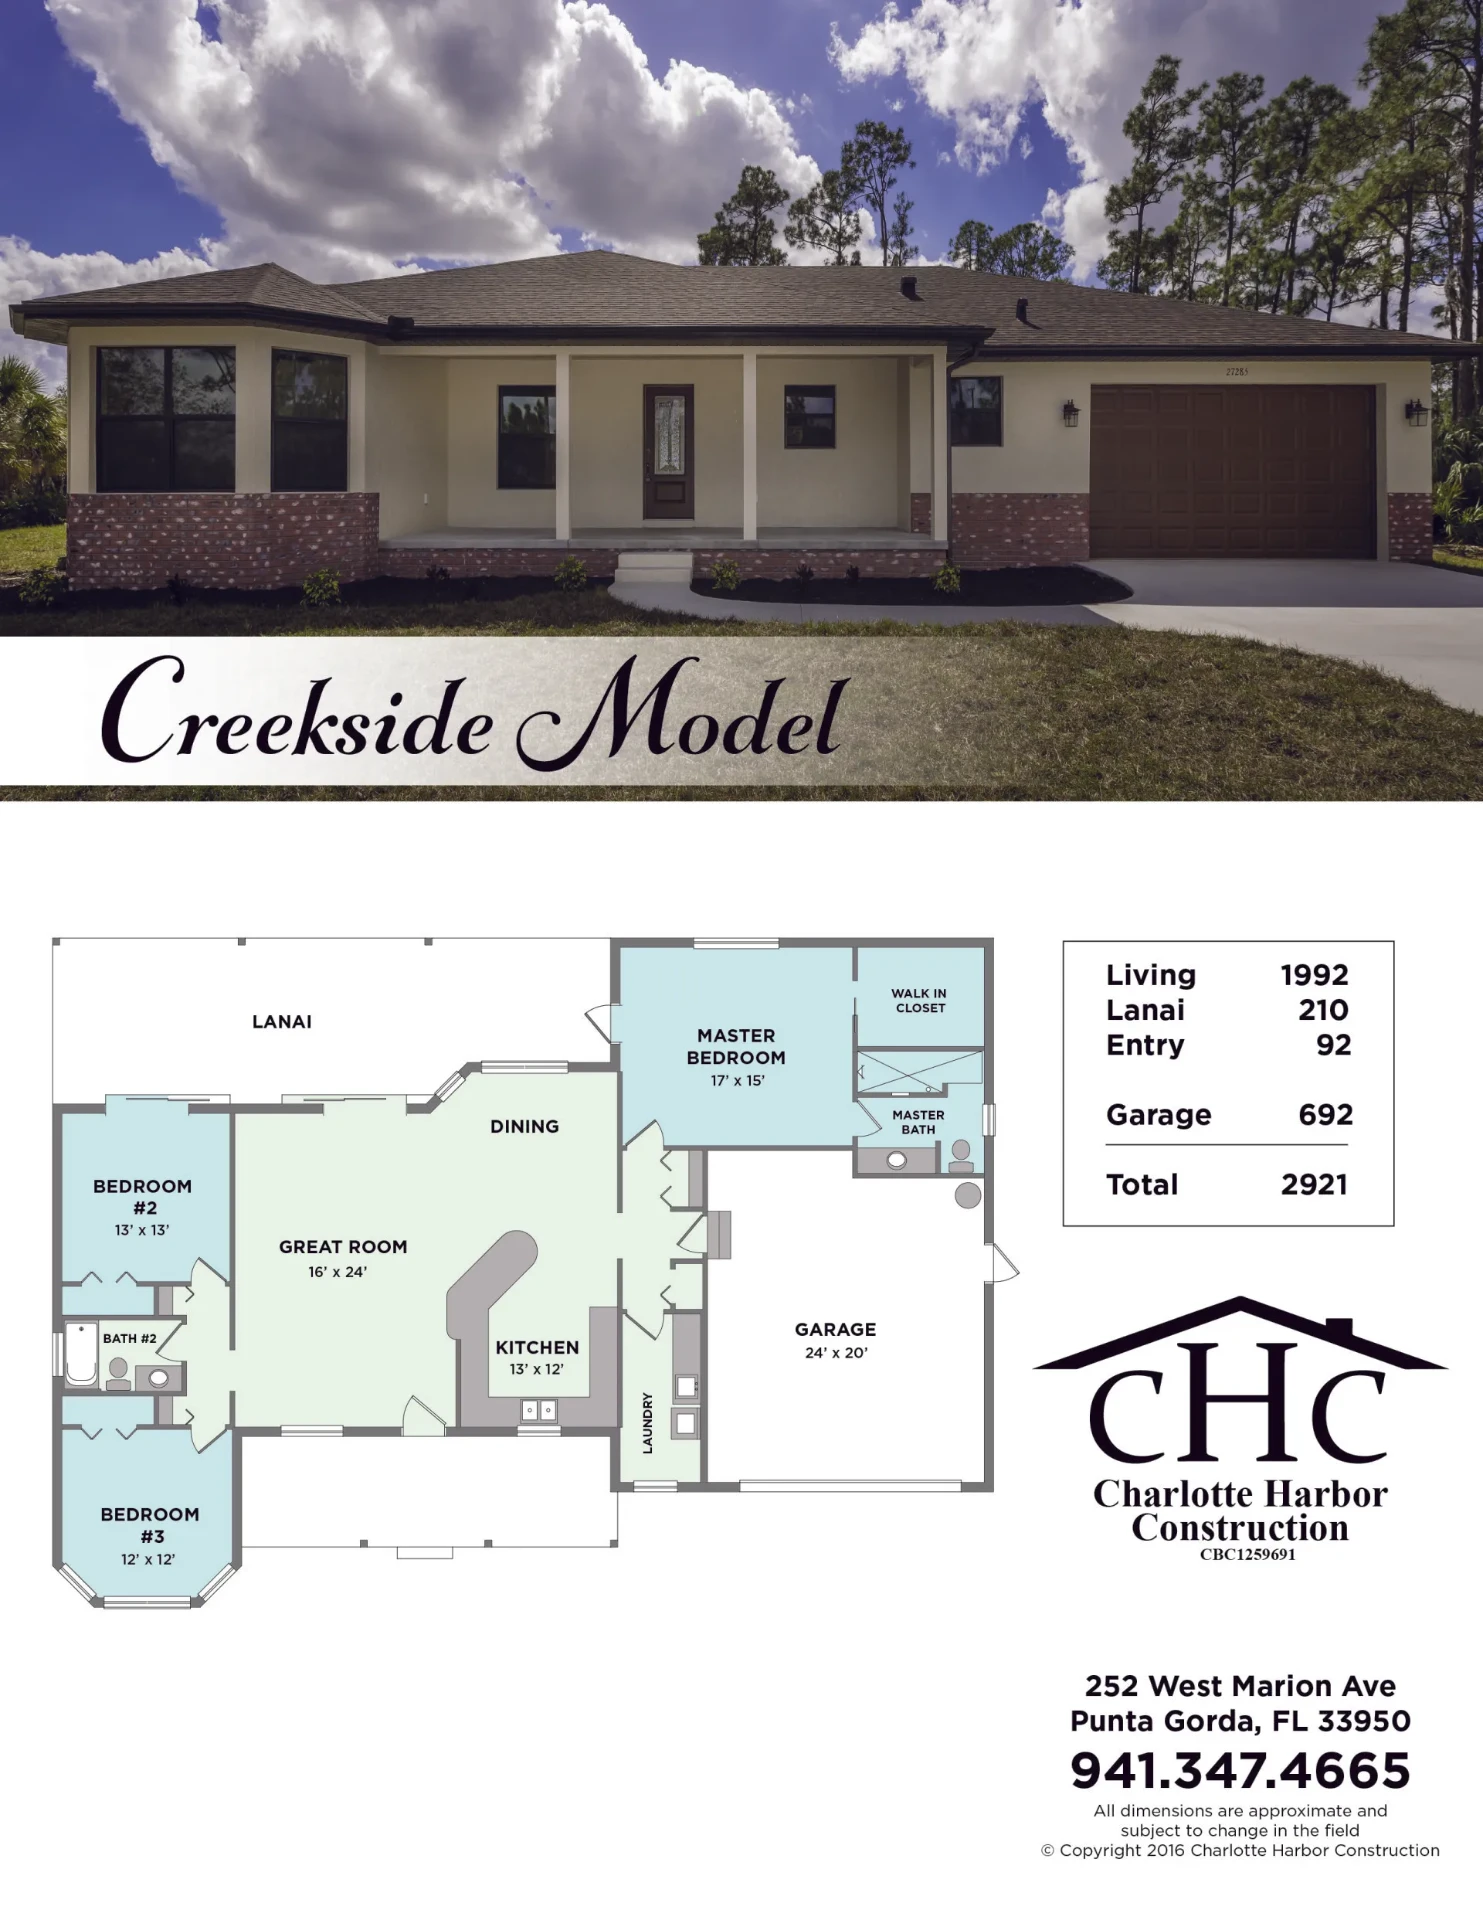
Creekside model floor plan and elevation
Model

Creekside

Total
2,921 sq ft
Living
1,992
Lanai
210
Entry
92
Garage
692
Charlotte Harbor Construction Inc.
210 Wood St, Punta Gorda, FL 33950
(941) 347-4665
Download File
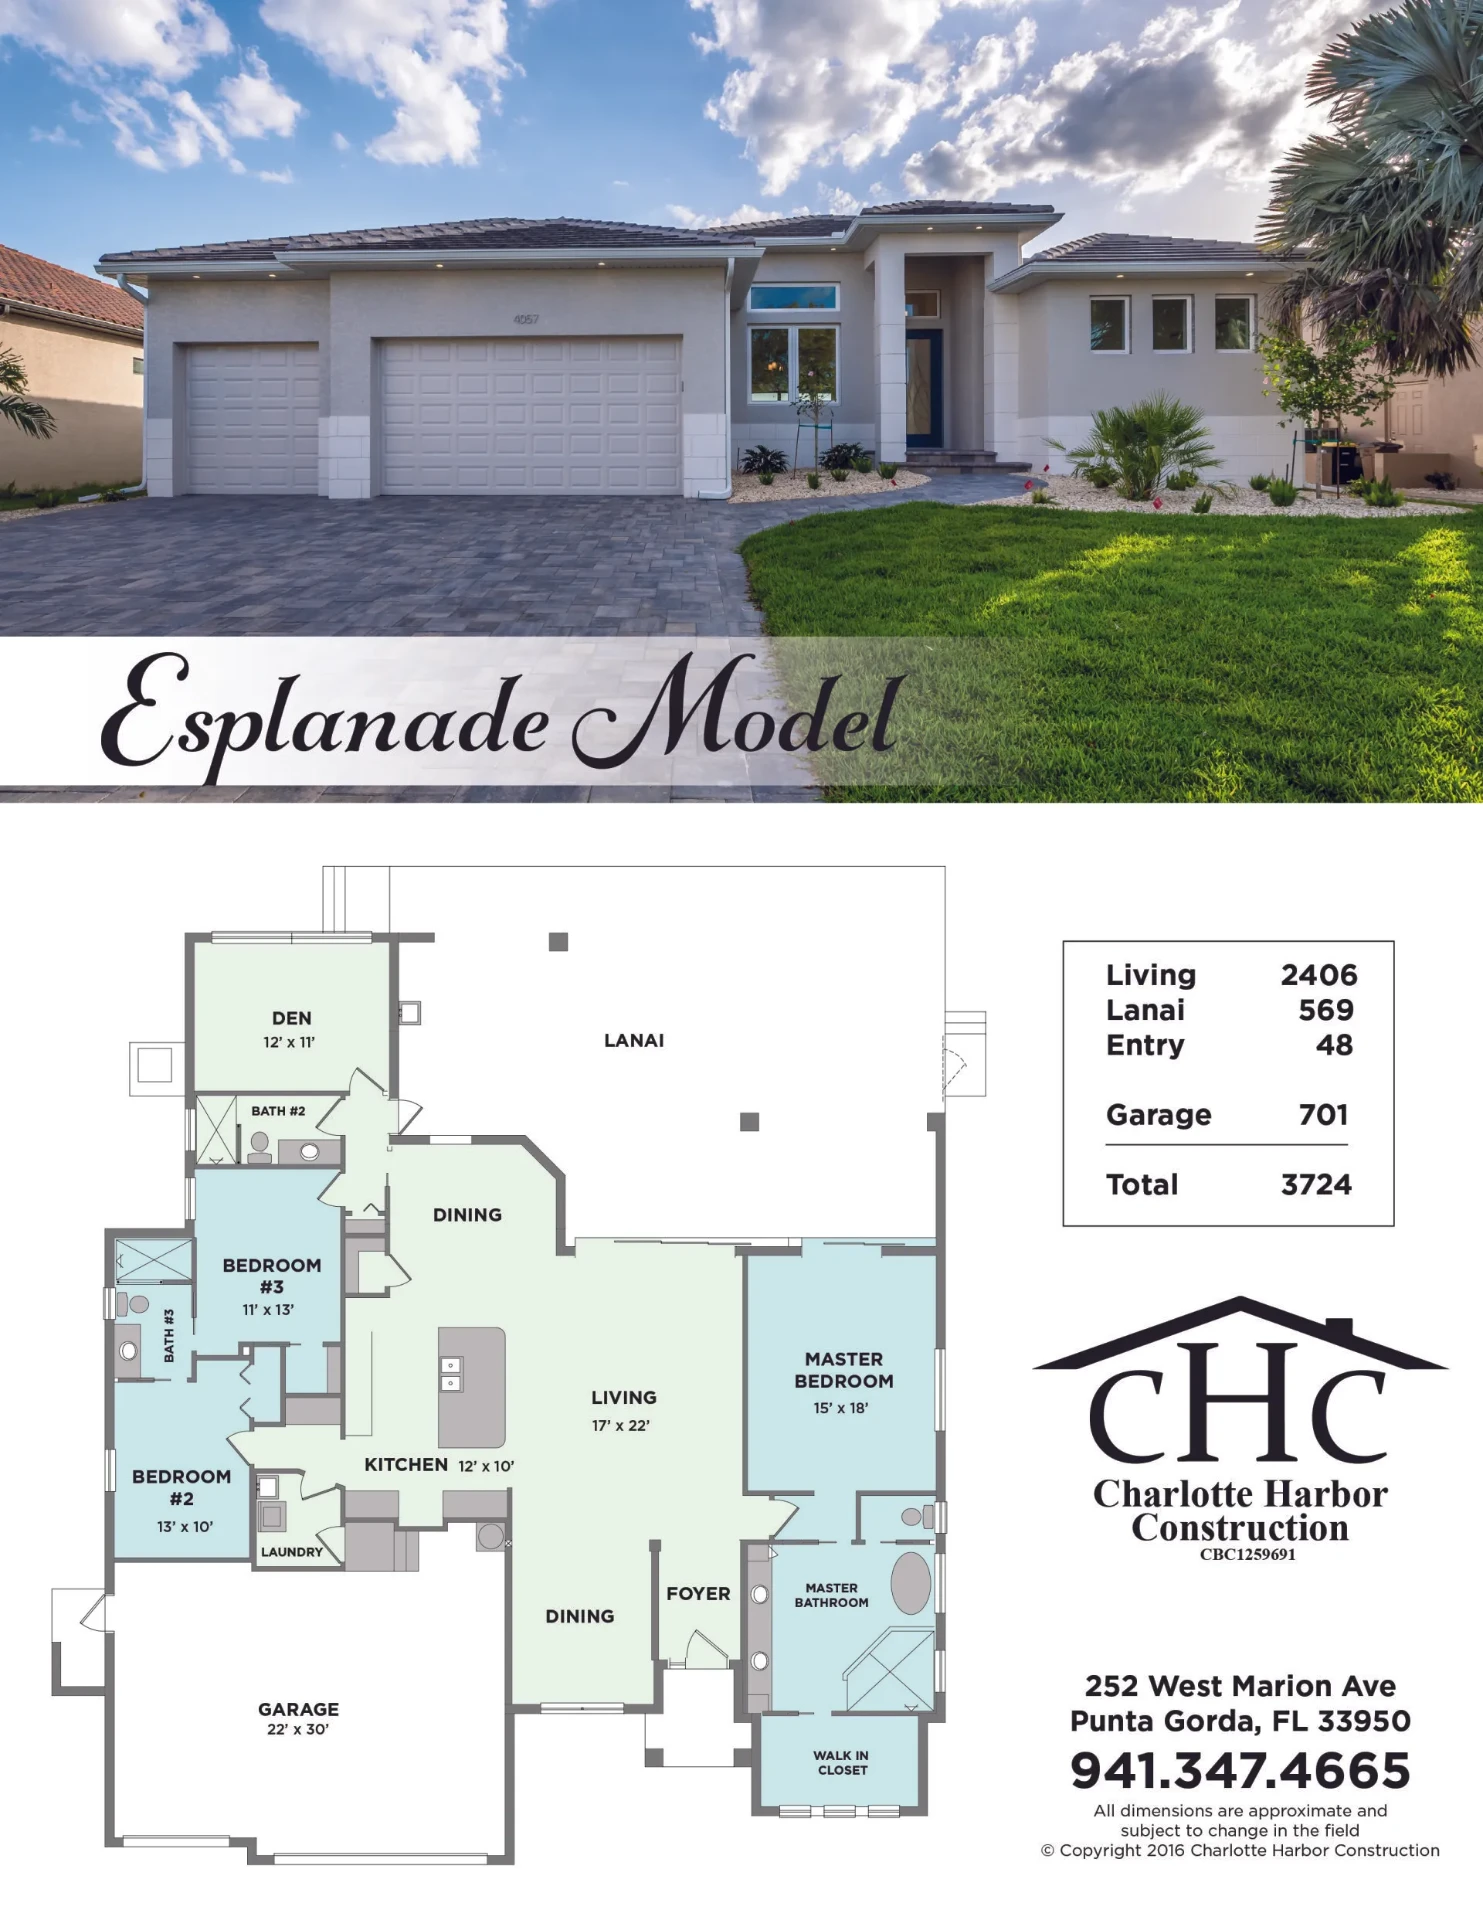
Esplanade model floor plan and elevation
Model

Esplanade

Total
3,724 sq ft
Living
2,406
Lanai
569
Entry
48
Garage
701
Charlotte Harbor Construction Inc.
210 Wood St, Punta Gorda, FL 33950
(941) 347-4665
Download File
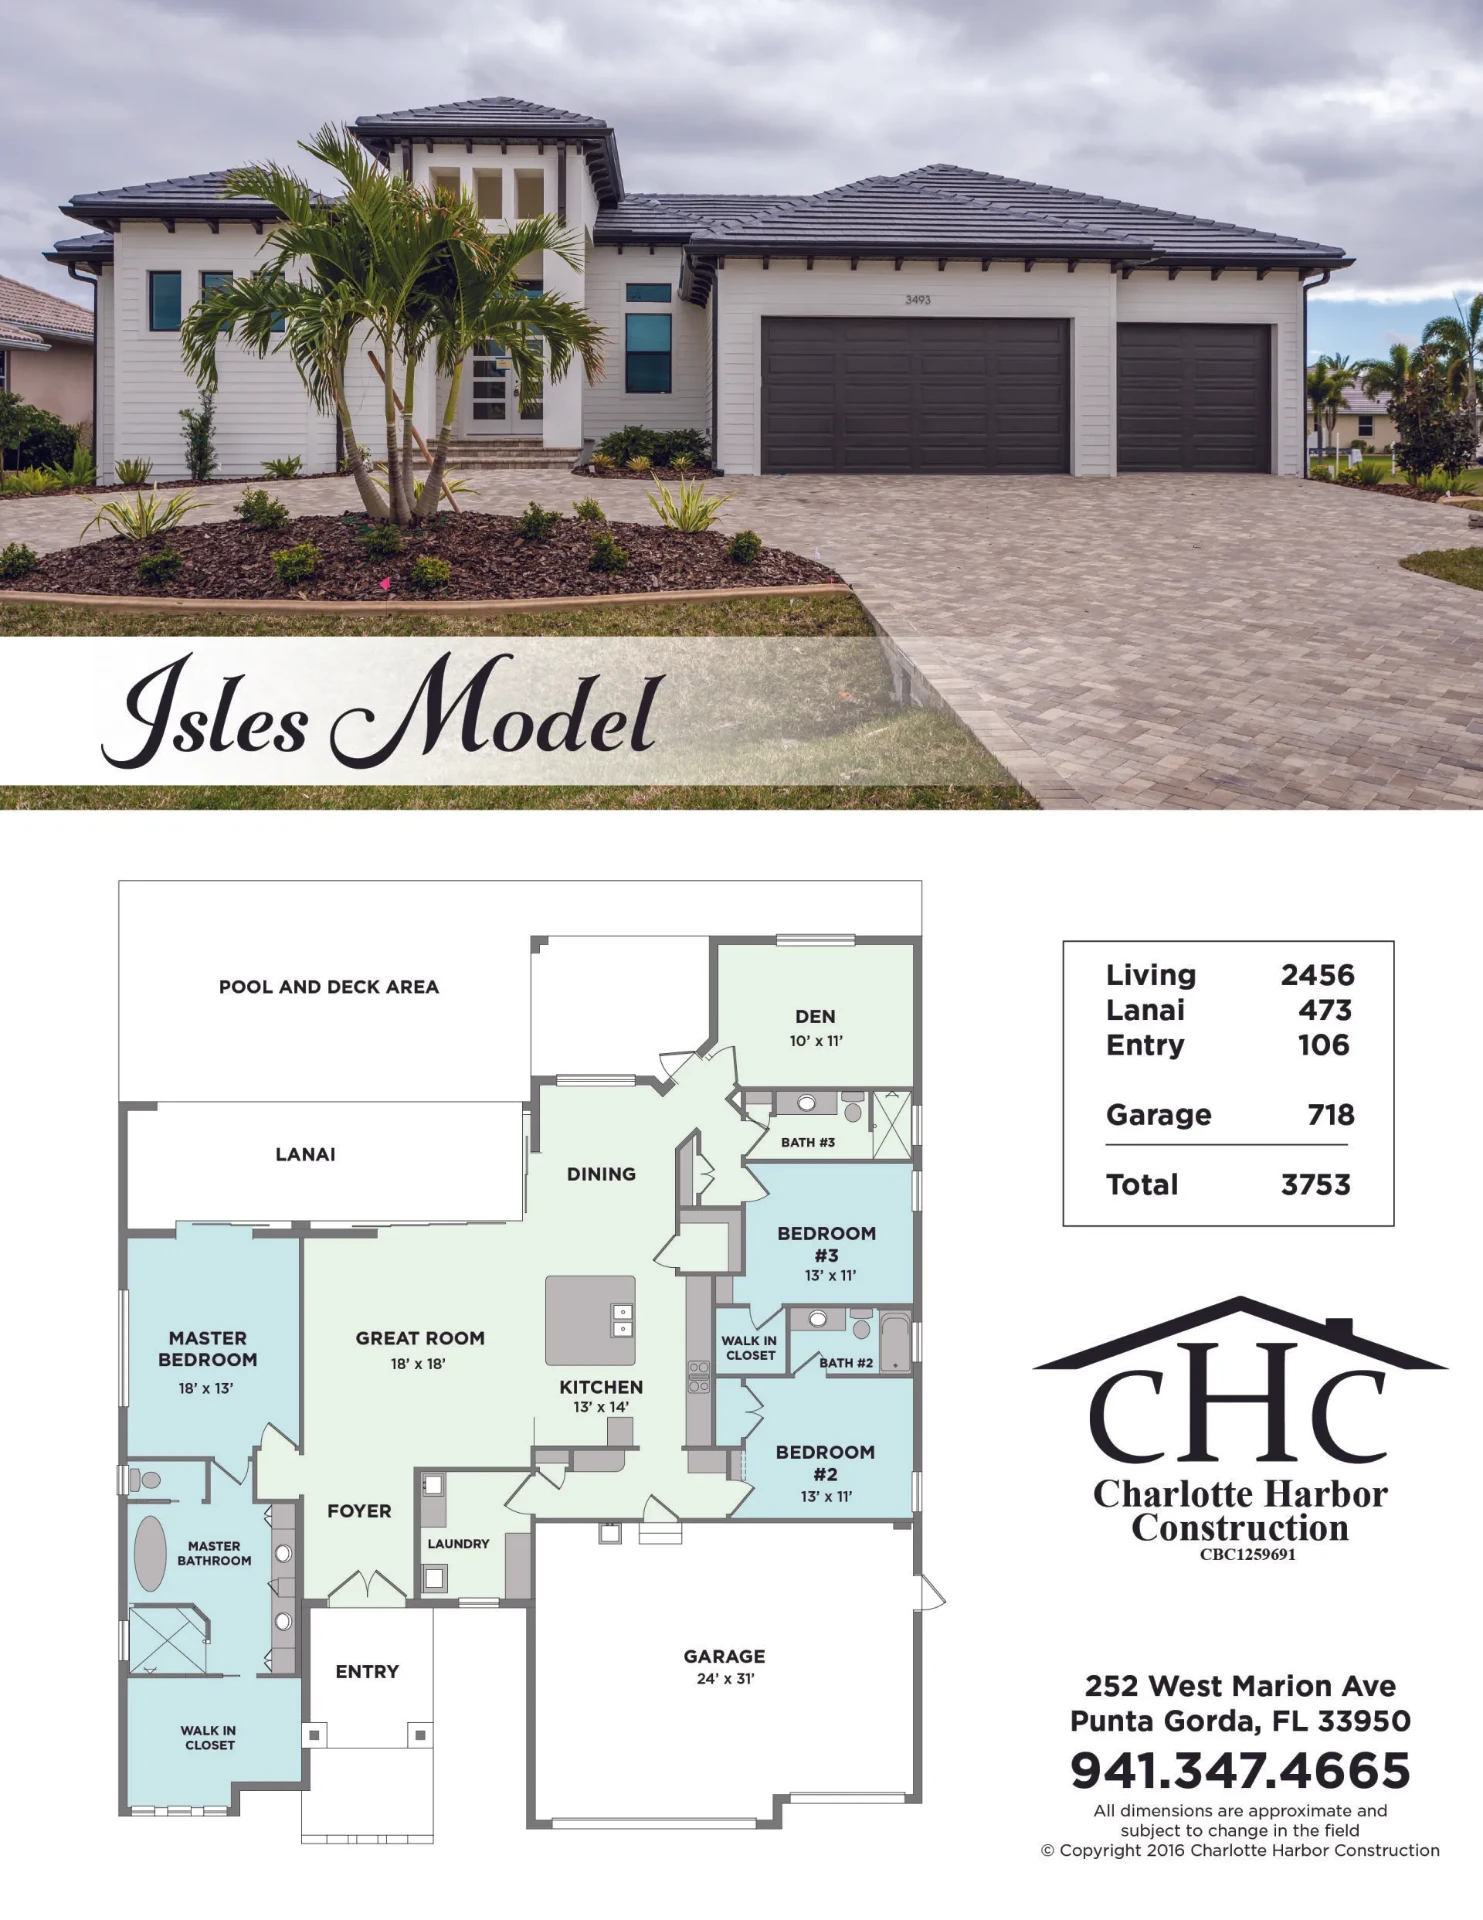
Isles model floor plan and elevation
Model

Isles

Total
3,753 sq ft
Living
2,456
Lanai
473
Entry
106
Garage
718
Charlotte Harbor Construction Inc.
210 Wood St, Punta Gorda, FL 33950
(941) 347-4665
Download File